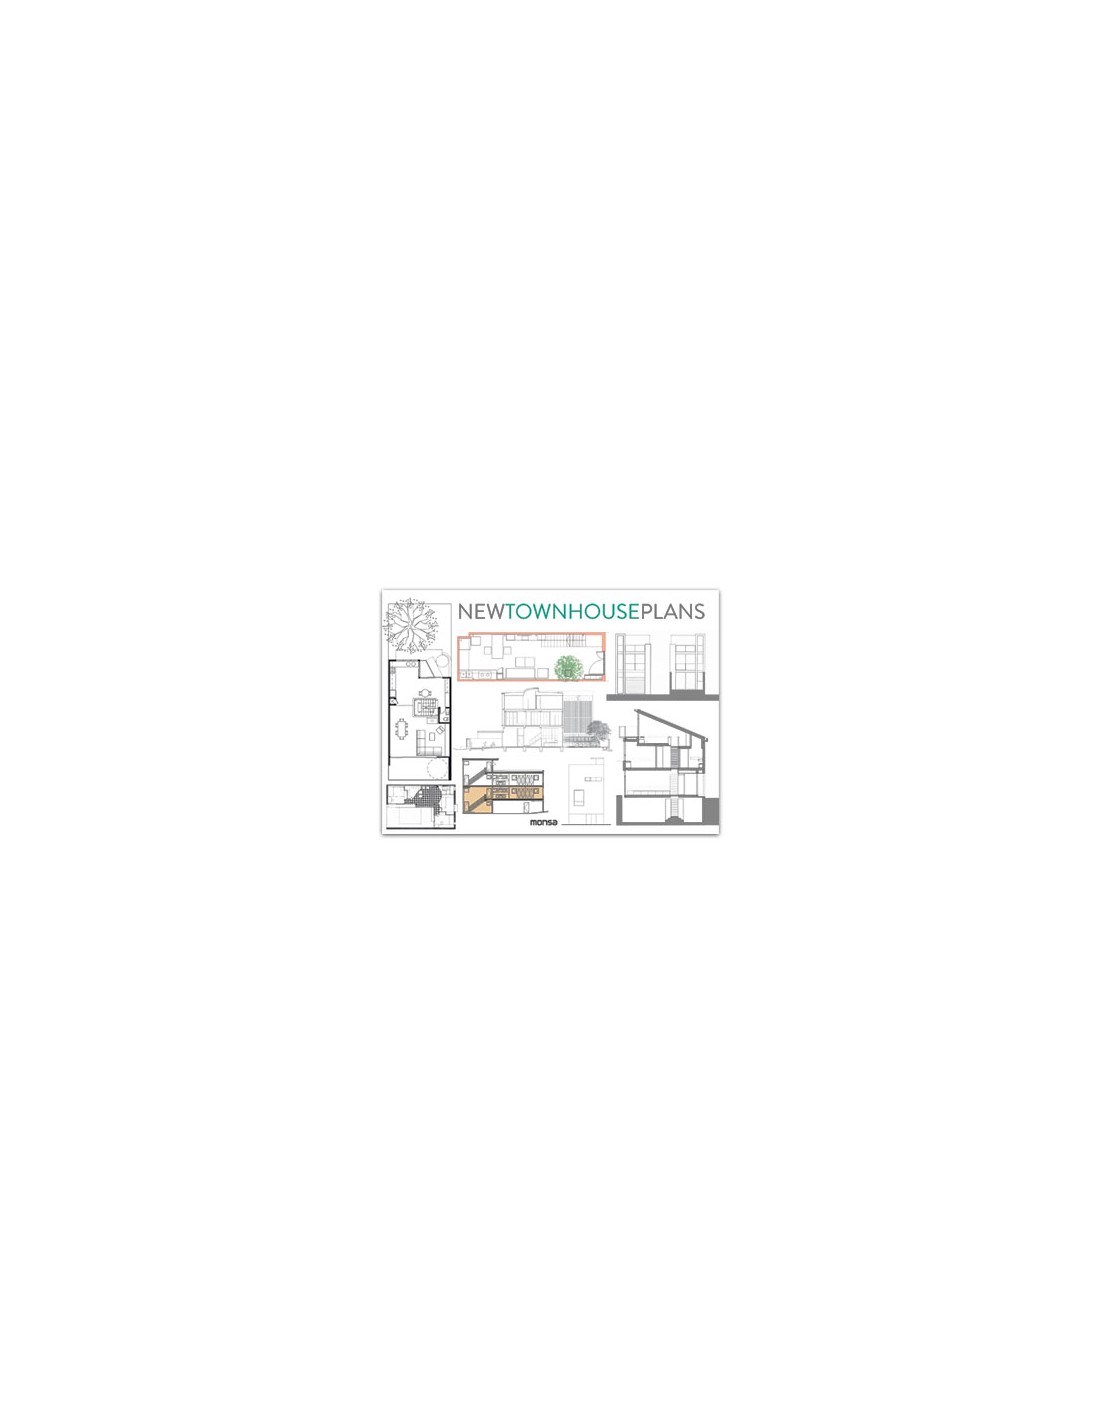
New Townhouse Plans is a comprehensive architectural reference that showcases innovative design solutions for contemporary townhouses. Bringing together a carefully selected collection of residential projects from international architectural studios, the book offers inspiration and practical insight for architects, designers, students, and professionals interested in modern urban housing.
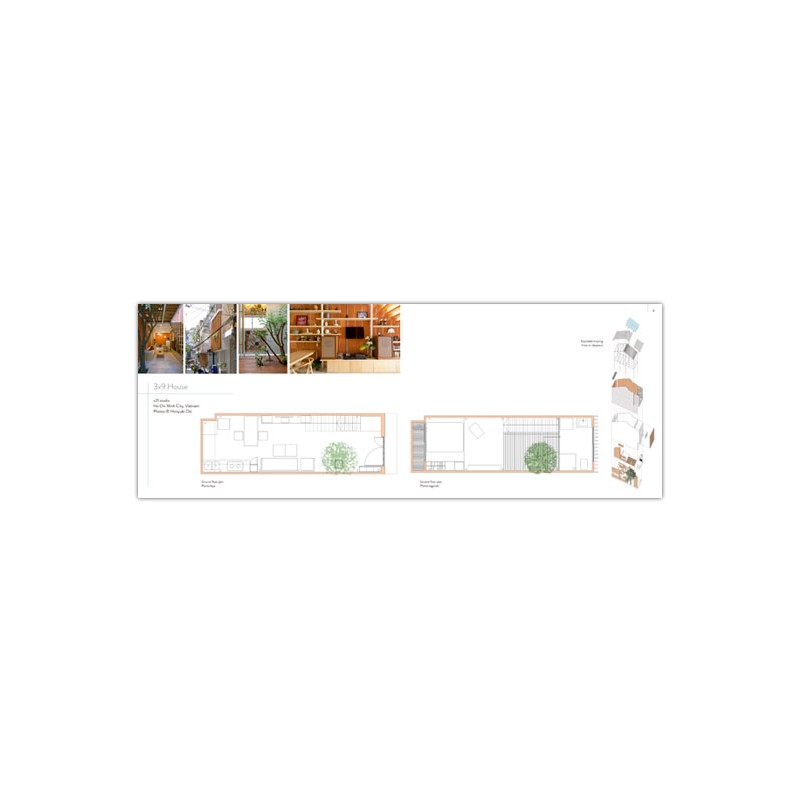
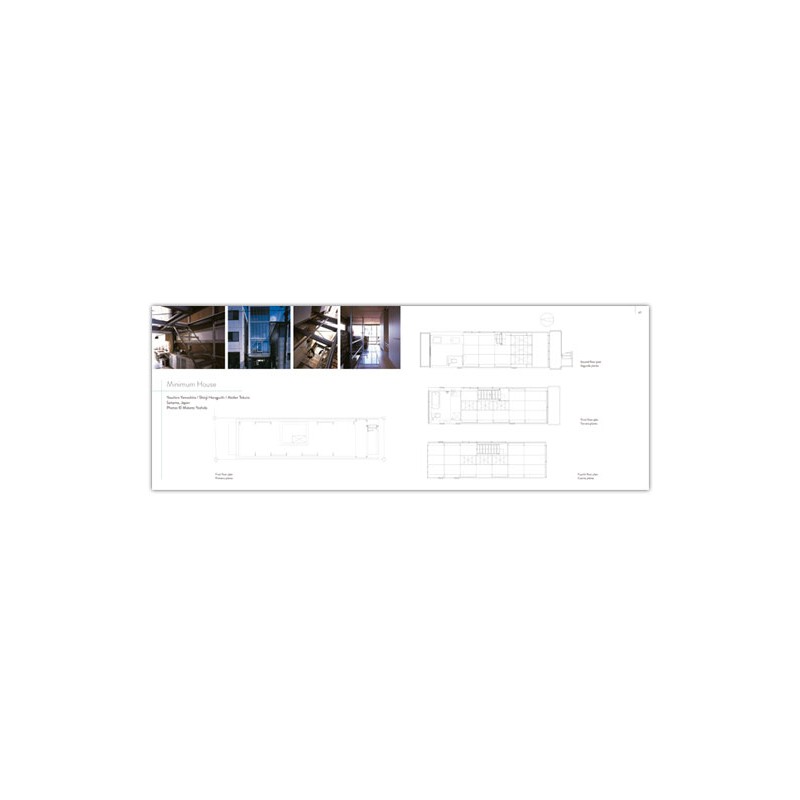
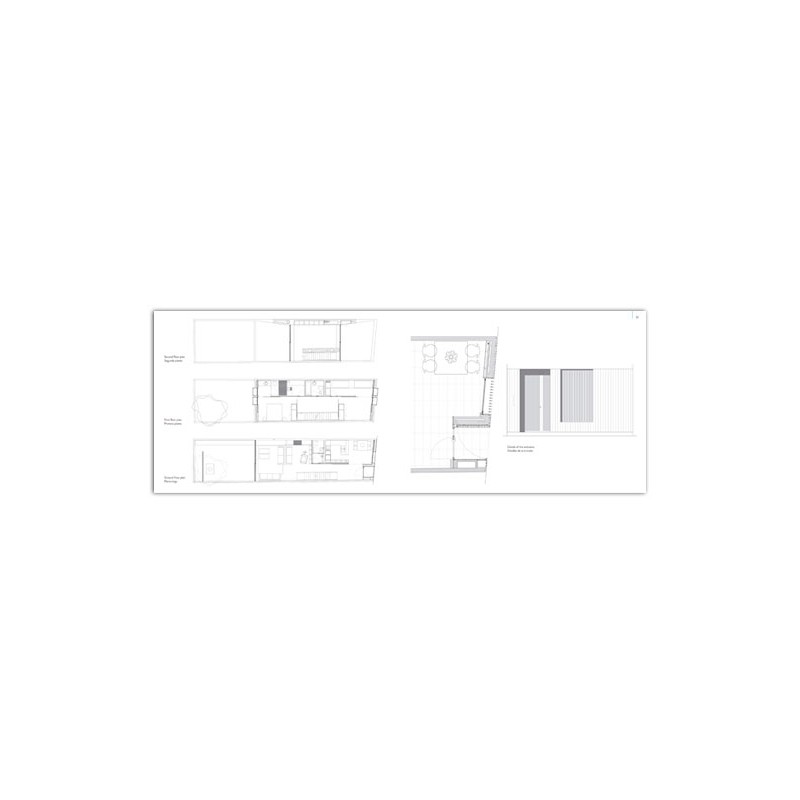
Featuring an extensive selection of floor plans, sections, elevations, sketches, and construction details, the publication provides an in-depth look at the design process behind each project. The featured homes demonstrate how creative planning and thoughtful architecture can transform narrow urban plots into bright, functional, and comfortable living spaces.
The projects explore a wide range of architectural strategies, including the use of interior courtyards, double-height spaces, skylights, open façades, and flexible layouts that maximize natural light, ventilation, and spatial efficiency. Each example highlights innovative responses to the challenges of high-density urban environments while balancing aesthetics, sustainability, and everyday functionality.
With its rich visual content and technical documentation, New Townhouse Plans serves as both a source of inspiration and a practical design resource, presenting contemporary solutions for one of the most common residential building typologies in today's cities.
An essential volume for architects, urban planners, interior designers, and architecture enthusiasts, this book celebrates creativity, technical excellence, and the evolving possibilities of townhouse design in the modern urban landscape.